
Listing Courtesy of: CRMLS / Listed By: Lori Ramirez, Coldwell Banker Realty - Contact: lori.ramirez@camoves.com
5130 Solliden Lane La Canada Flintridge, CA 91011
Active (2 Days)
$4,195,000 (USD)
OPEN HOUSE TIMES
-
OPENTue, Aug 2510:00 am - 2:00 pm
-
OPENThu, Aug 2710:00 am - 2:00 pm
Description
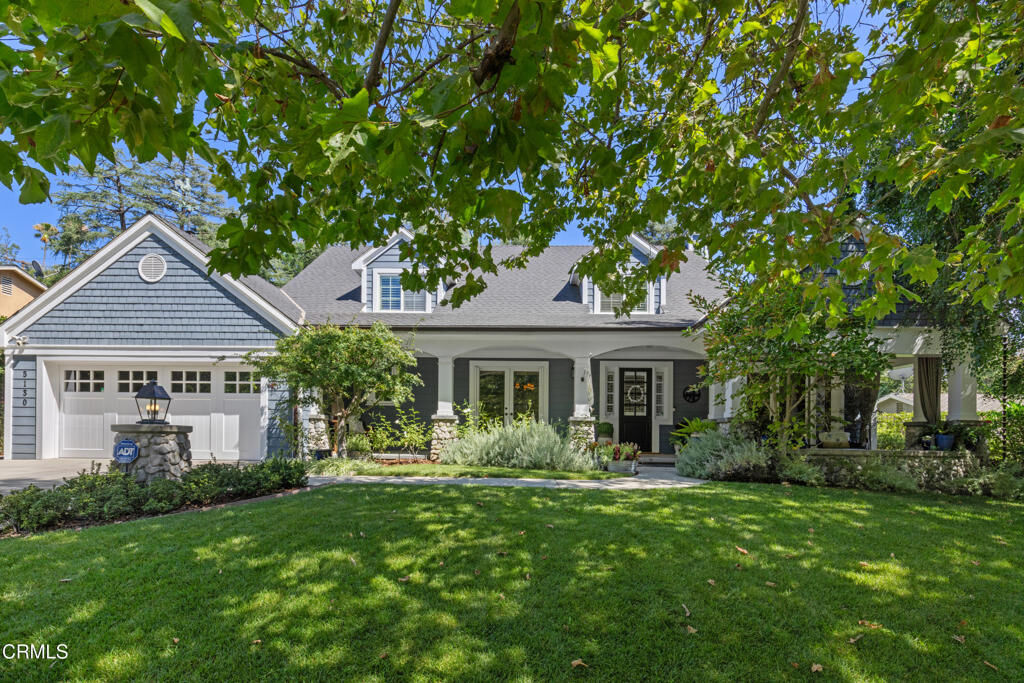
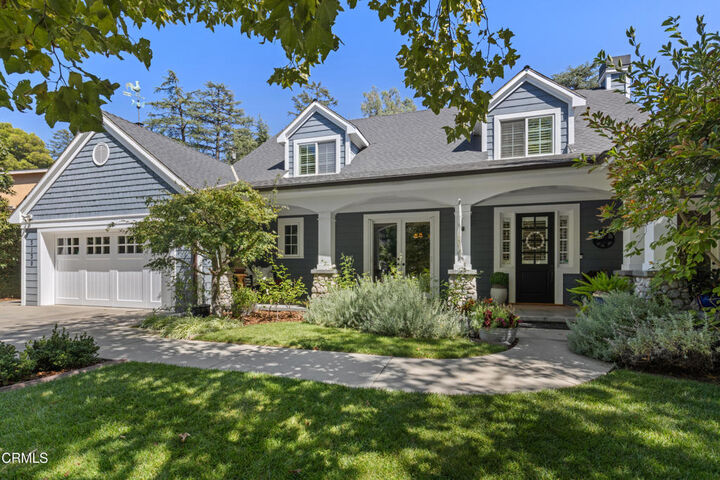
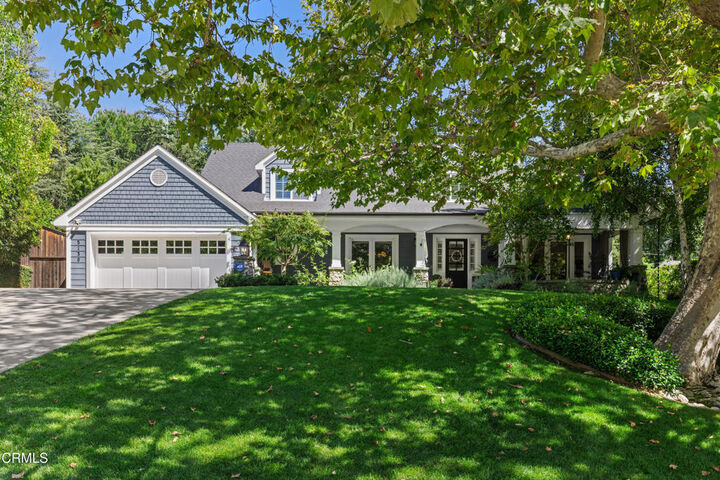
Situated on a peaceful cul-de-sac in La Canada Flintridge, this stately Cape Cod residence pairs exceptional architectural presence with a function-first design. Gleaming hardwood floors flow throughout the common areas, complemented by intricate wood millwork framing the main livable spaces.The main level offers flexible entertaining zones, including a formal dining room, an expansive great room anchored by a fireplace, and a formal living room with a fireplace and currently styled as a built-in bar. The adjacent butler's pantry leads into a dedicated, temperature-controlled wine room. At the center of the home, the chef's kitchen features top-of-the-line appliances and generous counter space. Three additional bedrooms and two and one-half bathrooms ensure ample accommodation.Upstairs, the primary suite offers a private retreat complete with built-in bookshelves, a dressing room with custom closet storage, and an en-suite bath featuring a jet tub. The primary suite also offers a dedicated office space.The grounds feature a fully enclosed backyard bordered by mature landscaping and vibrant flora. Outdoor amenities include a custom pool and spa with a cascading waterfall, a dedicated dog run, and an exterior dining and living pavilion complete with an outdoor fireplace and overhead heaters for year-round comfort. Parking is provided via a two-car garage with extra storage and an expansive drive for off-street parking. The listing agent is related to the seller.
MLS #:
P1-28558
P1-28558
Lot Size
0.35 acres
0.35 acres
Type
Single-Family Home
Single-Family Home
Year Built
2003
2003
Style
Cape Cod
Cape Cod
County
Los Angeles County
Los Angeles County
Listed By
Lori Ramirez, DRE #00923344 CA, Coldwell Banker Realty, Contact: lori.ramirez@camoves.com
Source
CRMLS
Last checked Aug 23 2026 at 10:44 PM GMT+0000
CRMLS
Last checked Aug 23 2026 at 10:44 PM GMT+0000
Bathroom Details
- Full Bathrooms: 3
- Half Bathroom: 1
Interior Features
- Wet Bar
- Bar
- Laundry: Inside
- Pantry
- Walk-In Pantry
- Utility Room
- Dressing Area
- Beamed Ceilings
- Tile Counters
- Laundry: Washer Hookup
- Laundry: Gas Dryer Hookup
- Wine Cellar
- Stone Counters
- Ceiling Fan(s)
- Storage
- Crown Molding
- Dishwasher
- Microwave
- Refrigerator
- Dryer
- Washer
- Built-In Range
- Double Oven
- Range Hood
- Self Cleaning Oven
- Electric Oven
- Gas Range
- Water Heater
- Walk-In Closet(s)
- Gas Water Heater
- Water to Refrigerator
- Convection Oven
- Ice Maker
- Windows: Plantation Shutters
- Primary Suite
- Separate/Formal Dining Room
Lot Information
- Back Yard
- Front Yard
Property Features
- Fireplace: Family Room
- Fireplace: Living Room
- Fireplace: Masonry
- Fireplace: Outside
- Fireplace: Primary Bedroom
Heating and Cooling
- Central
- Fireplace(s)
- Dual
- Central Air
Pool Information
- Heated
- In Ground
- Waterfall
- Gas Heat
Flooring
- Wood
- Carpet
Exterior Features
- Roof: Composition
Utility Information
- Utilities: Natural Gas Available, Water Connected, Sewer Connected, Electricity Connected, Natural Gas Connected, Water Source: Public
- Sewer: Public Sewer, Sewer Tap Paid
- Energy: Appliances, Water Heater
School Information
- Elementary School: Palm Crest
- High School: La Canada
Parking
- Driveway
- Covered
Stories
- 2
Living Area
- 4,302 sqft
Additional Information: Pasadena | lori.ramirez@camoves.com
Location
Disclaimer: Based on information from California Regional Multiple Listing Service, Inc. as of {8/23/26 15:44} and /or other sources. Display of MLS data is deemed reliable but is not guaranteed accurate by the MLS. The Broker/Agent providing the information contained herein may or may not have been the Listing and/or Selling Agent. The information being provided by Conejo Simi Moorpark Association of REALTORS® (“CSMAR”) is for the visitor's personal, non-commercial use and may not be used for any purpose other than to identify prospective properties visitor may be interested in purchasing. Any information relating to a property referenced on this web site comes from the Internet Data Exchange (“IDX”) program of CSMAR. This web site may reference real estate listing(s) held by a brokerage firm other than the broker and/or agent who owns this web site. Any information relating to a property, regardless of source, including but not limited to square footages and lot sizes, is deemed reliable.
